
Gallery
Daudpur General Hospital — Daudpur, Rupganj, Narayanganj, Bangladesh
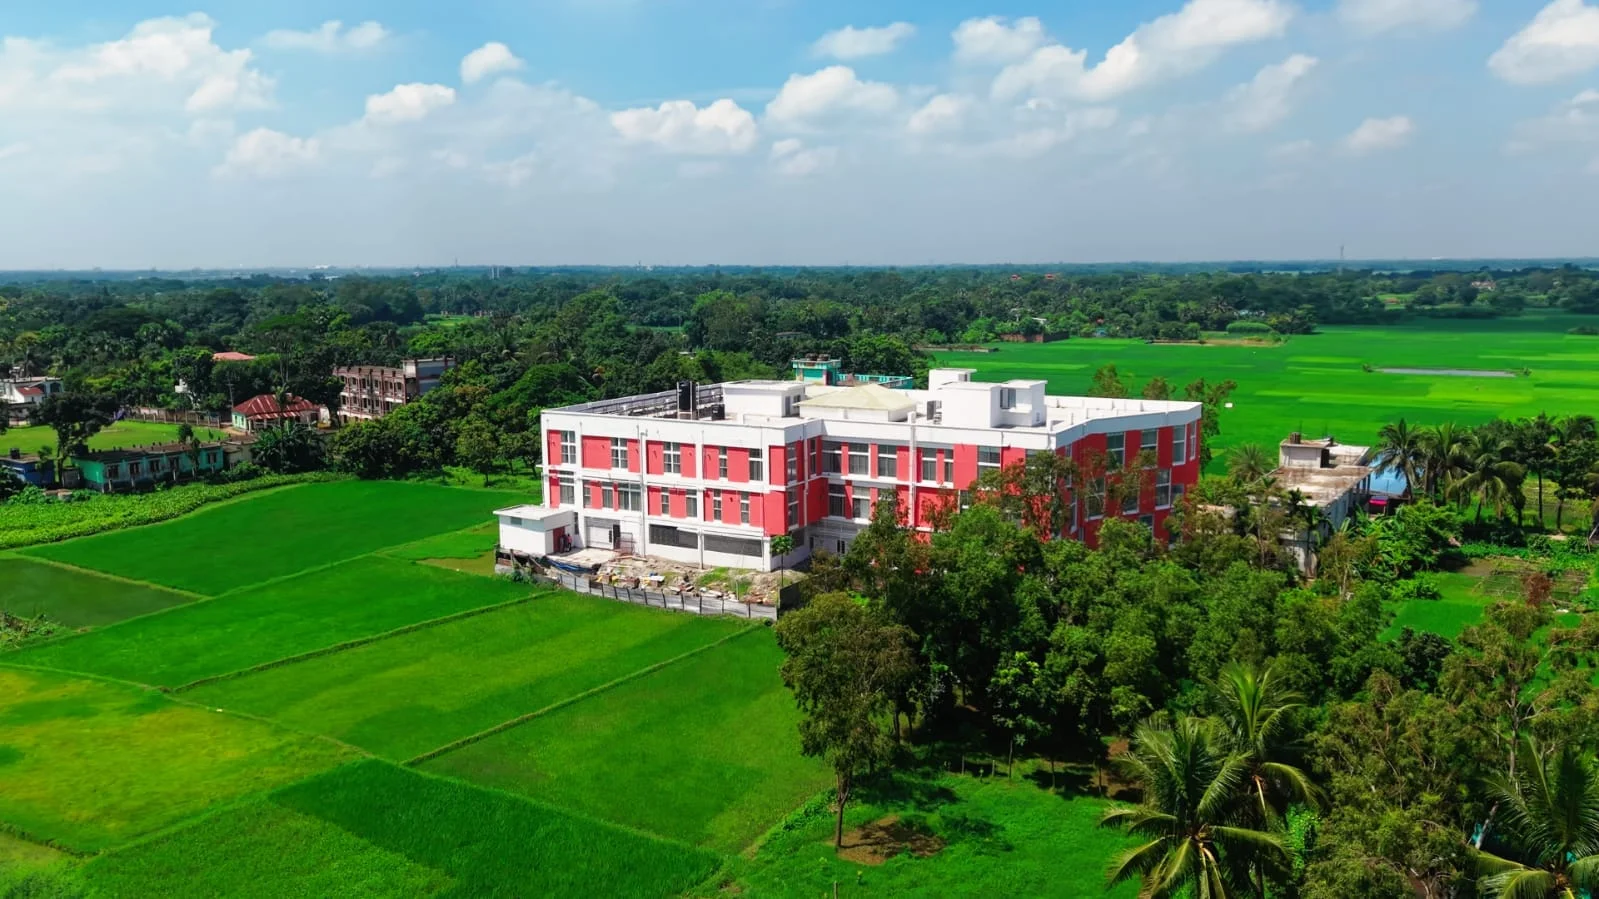
Hospital Building Amidst Green Fields
Low-altitude aerial perspective showing the three-storey red-and-white hospital facility surrounded by agricultural fields in Daudpur, Rupganj.
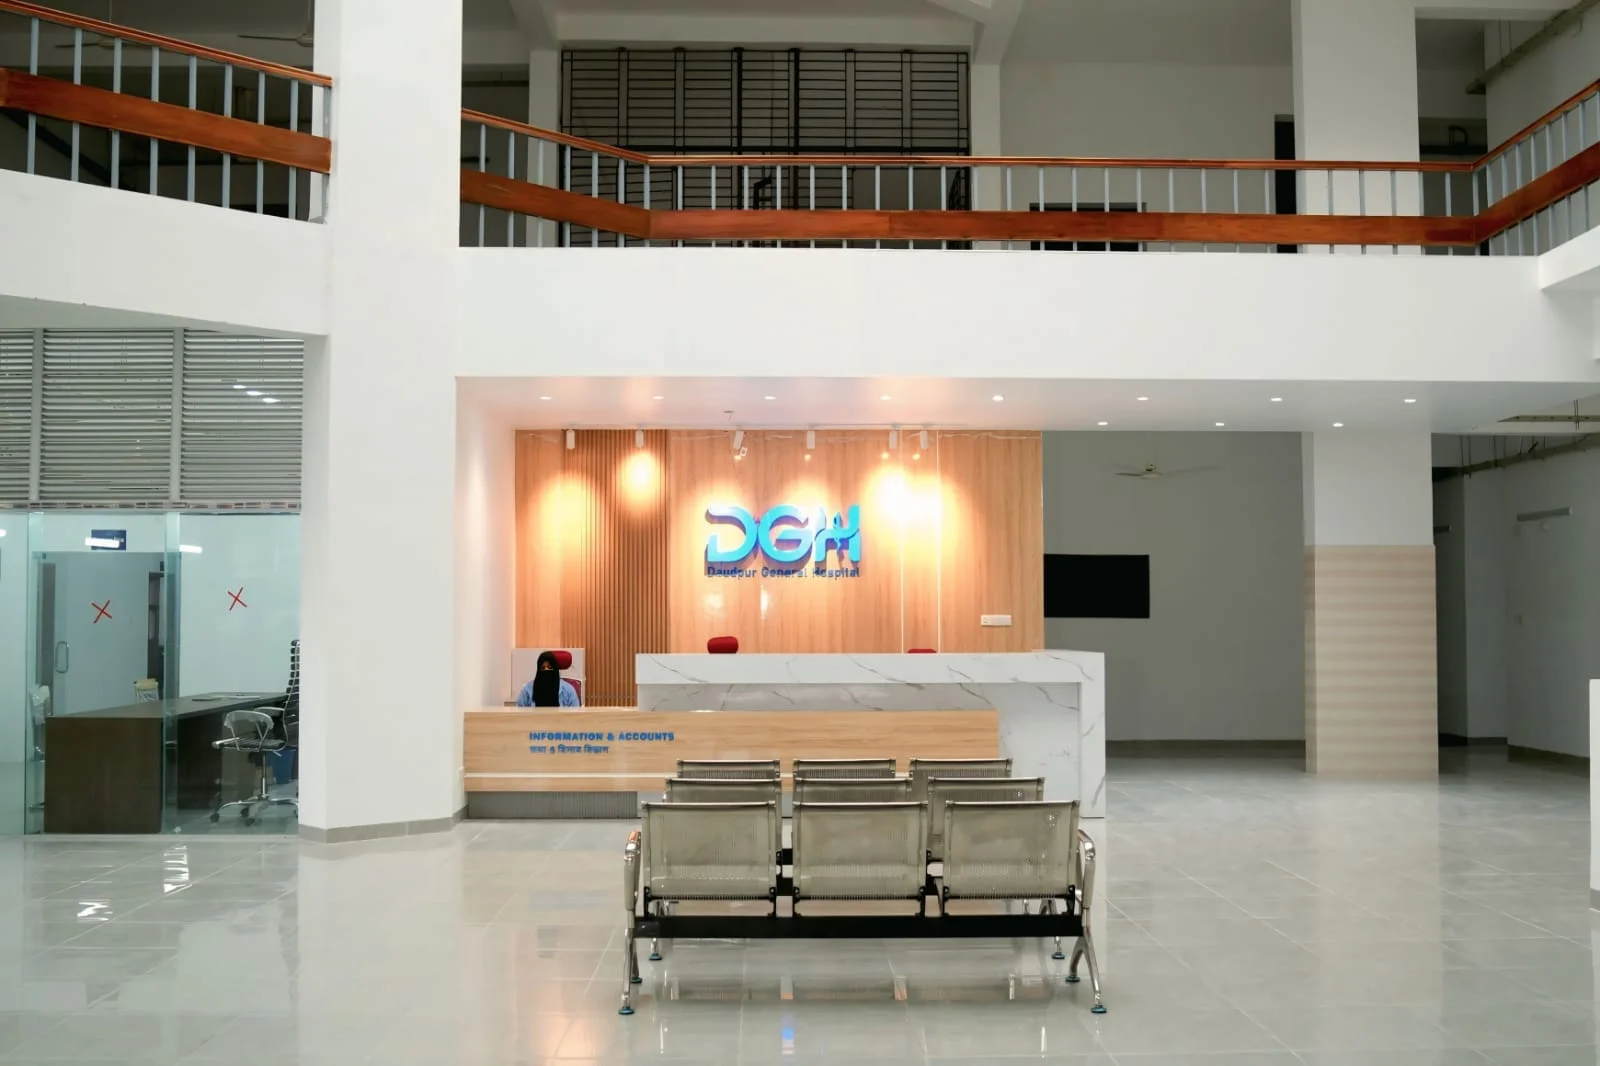
Main Reception & Information Desk
Ground-floor entrance lobby featuring backlit DGH logo, information desk, marble counter, and natural atrium lighting.
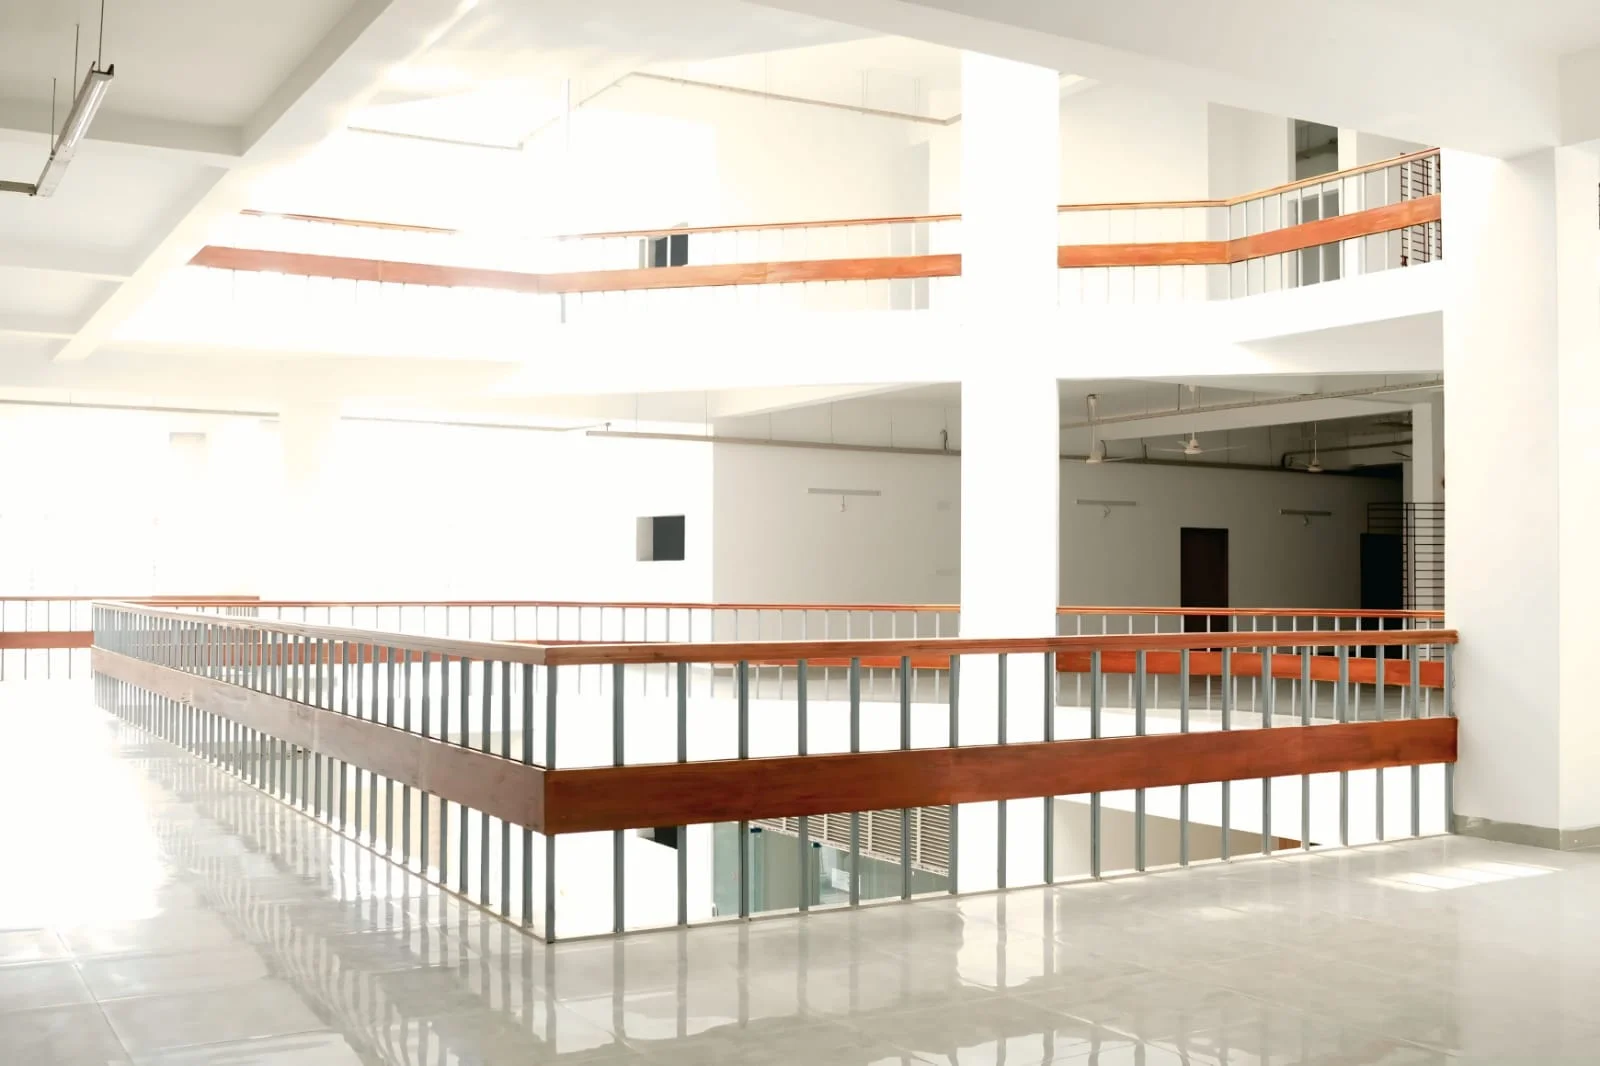
Multi-Storey Central Atrium
Multi-level open interior atrium with wooden safety balustrades, polished floor tiles, and overhead skylight.
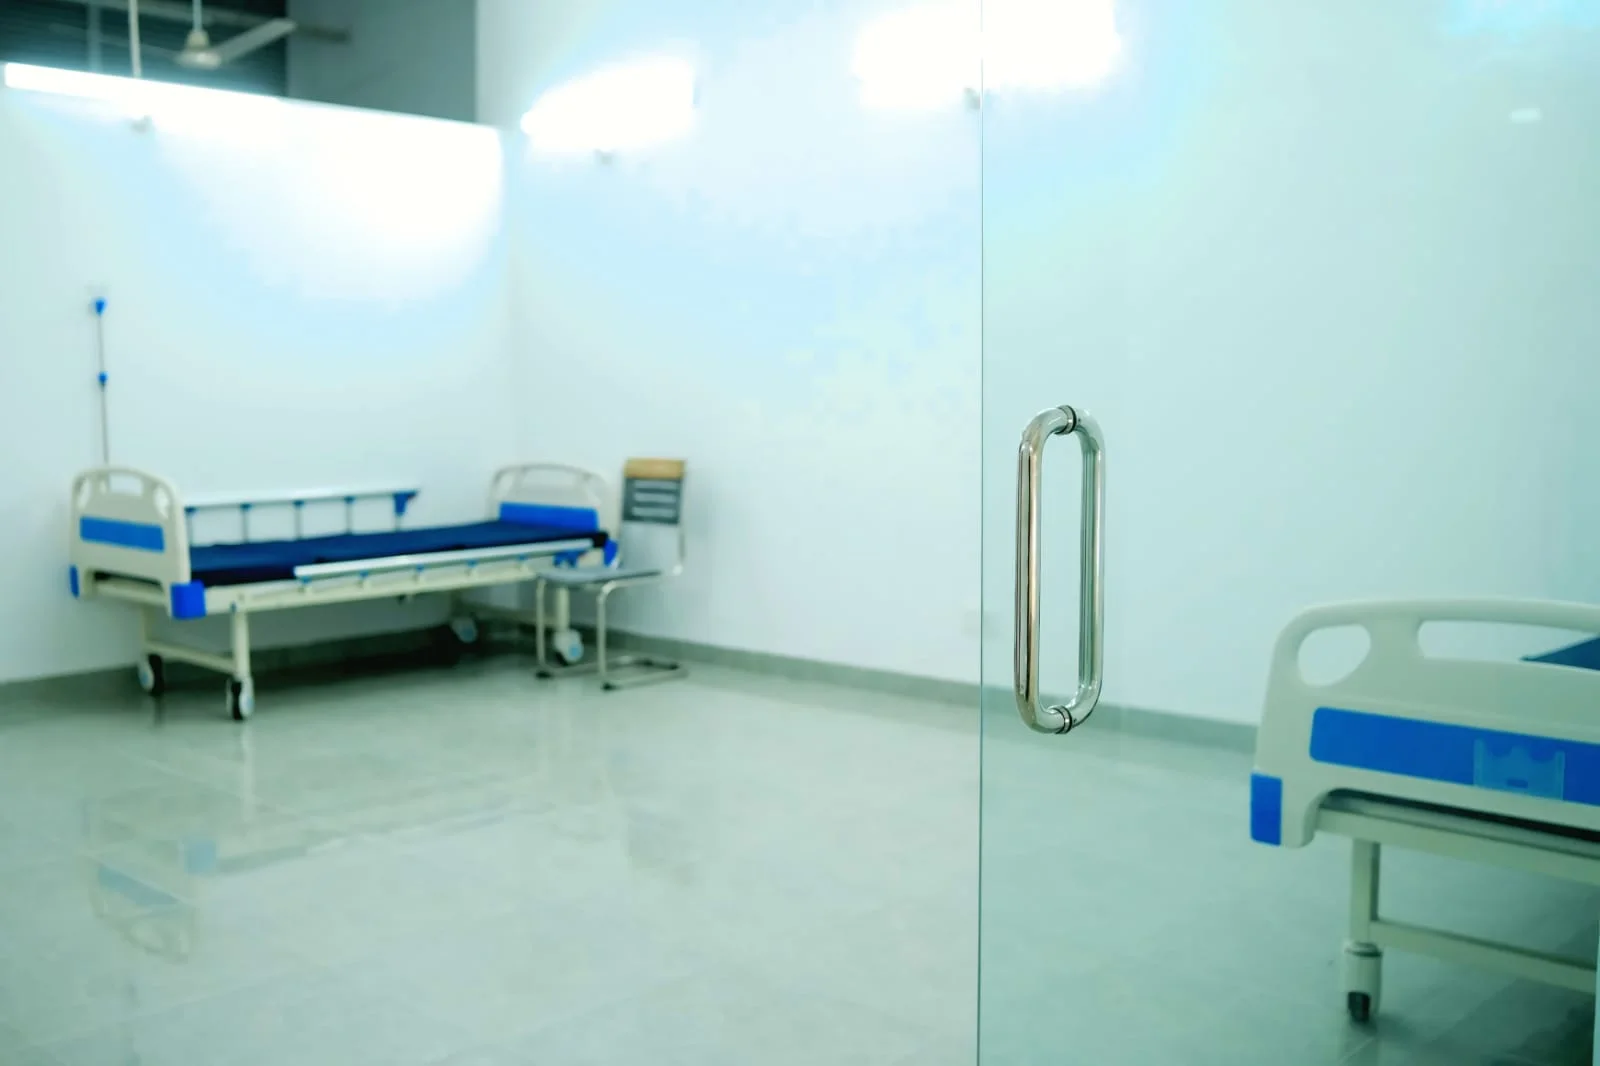
Inpatient Clinical Ward
Clean clinical inpatient room equipped with adjustable hospital beds, IV stands, and hygienic glass partitions.
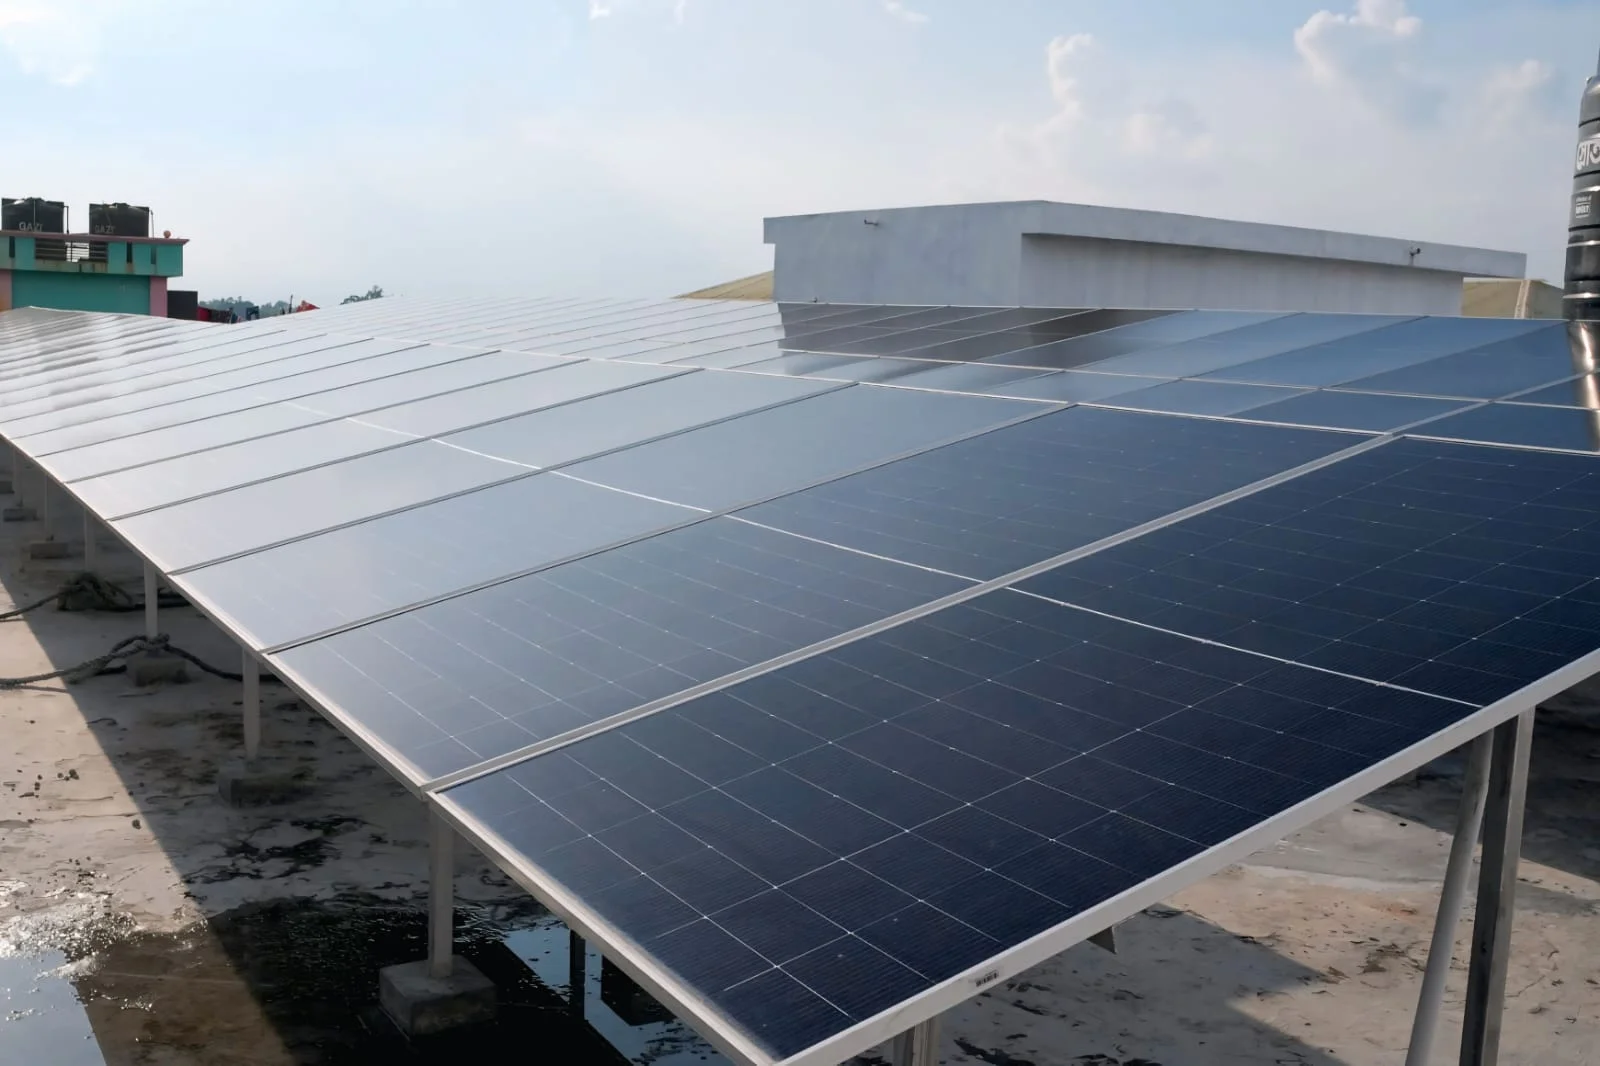
Rooftop Solar Energy System
Large photovoltaic solar panel installation generating clean renewable power for the facility.
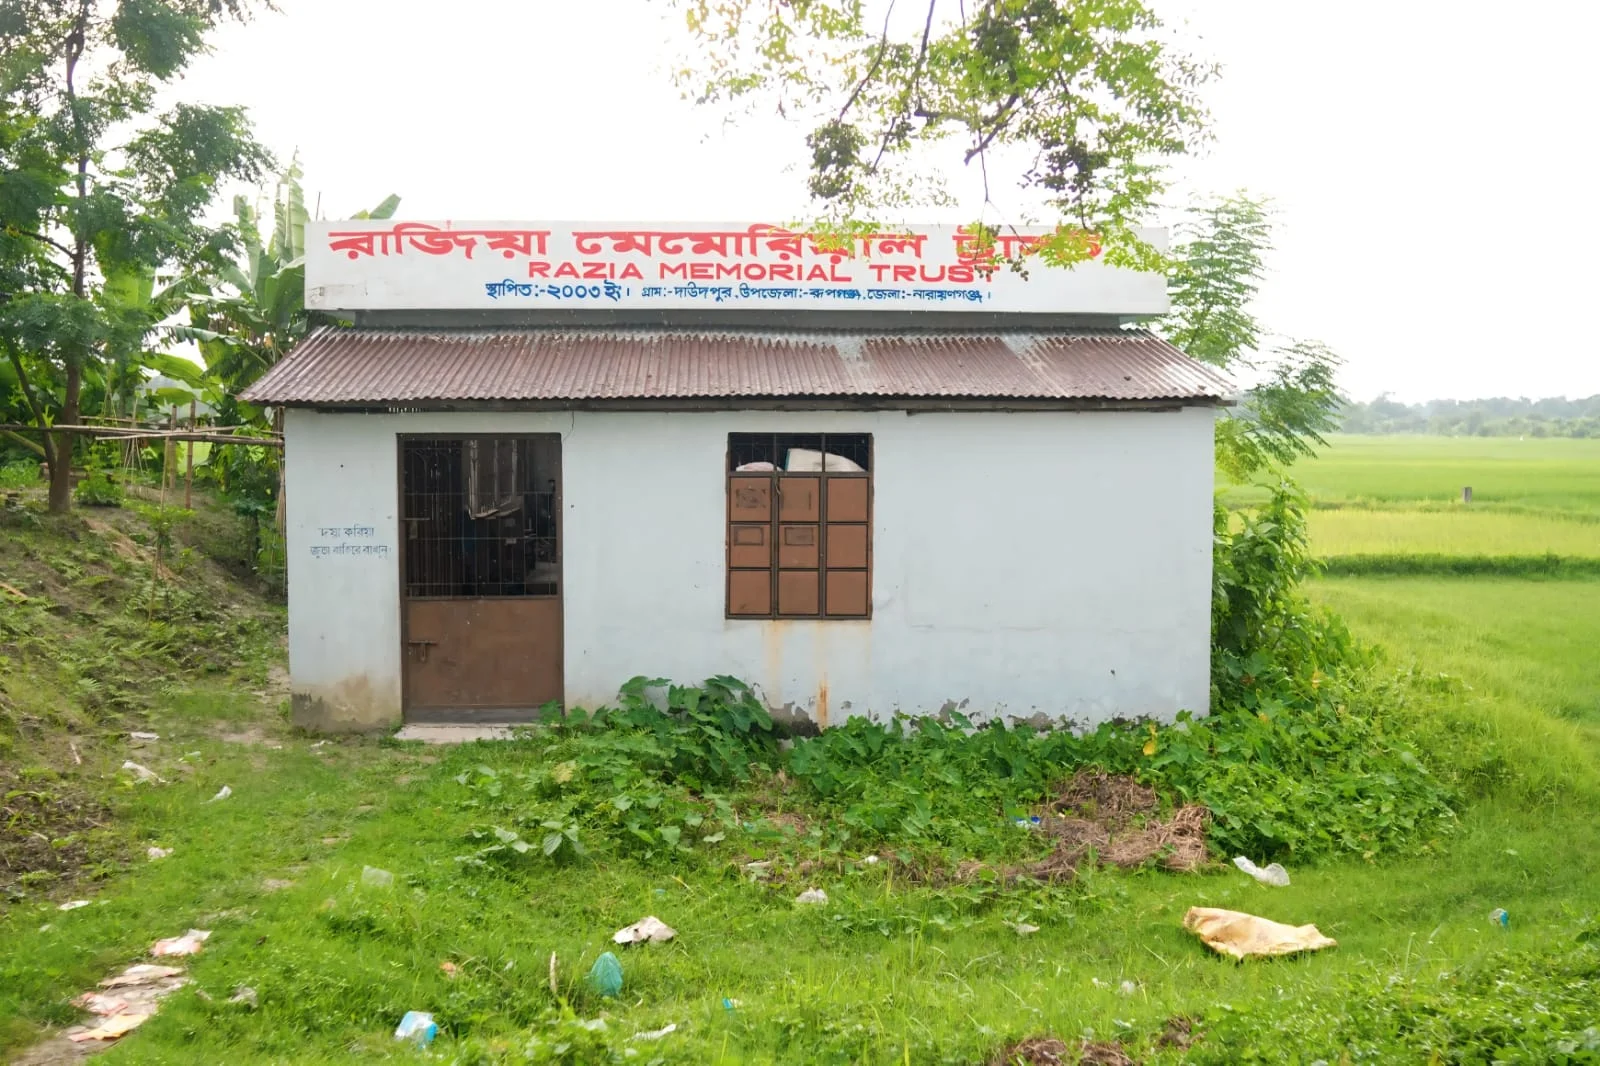
Razia Memorial Trust Historical Building (Est. 2003)
The original tin-roofed clinic structure situated opposite the current hospital where the healthcare initiative first began in 2003.
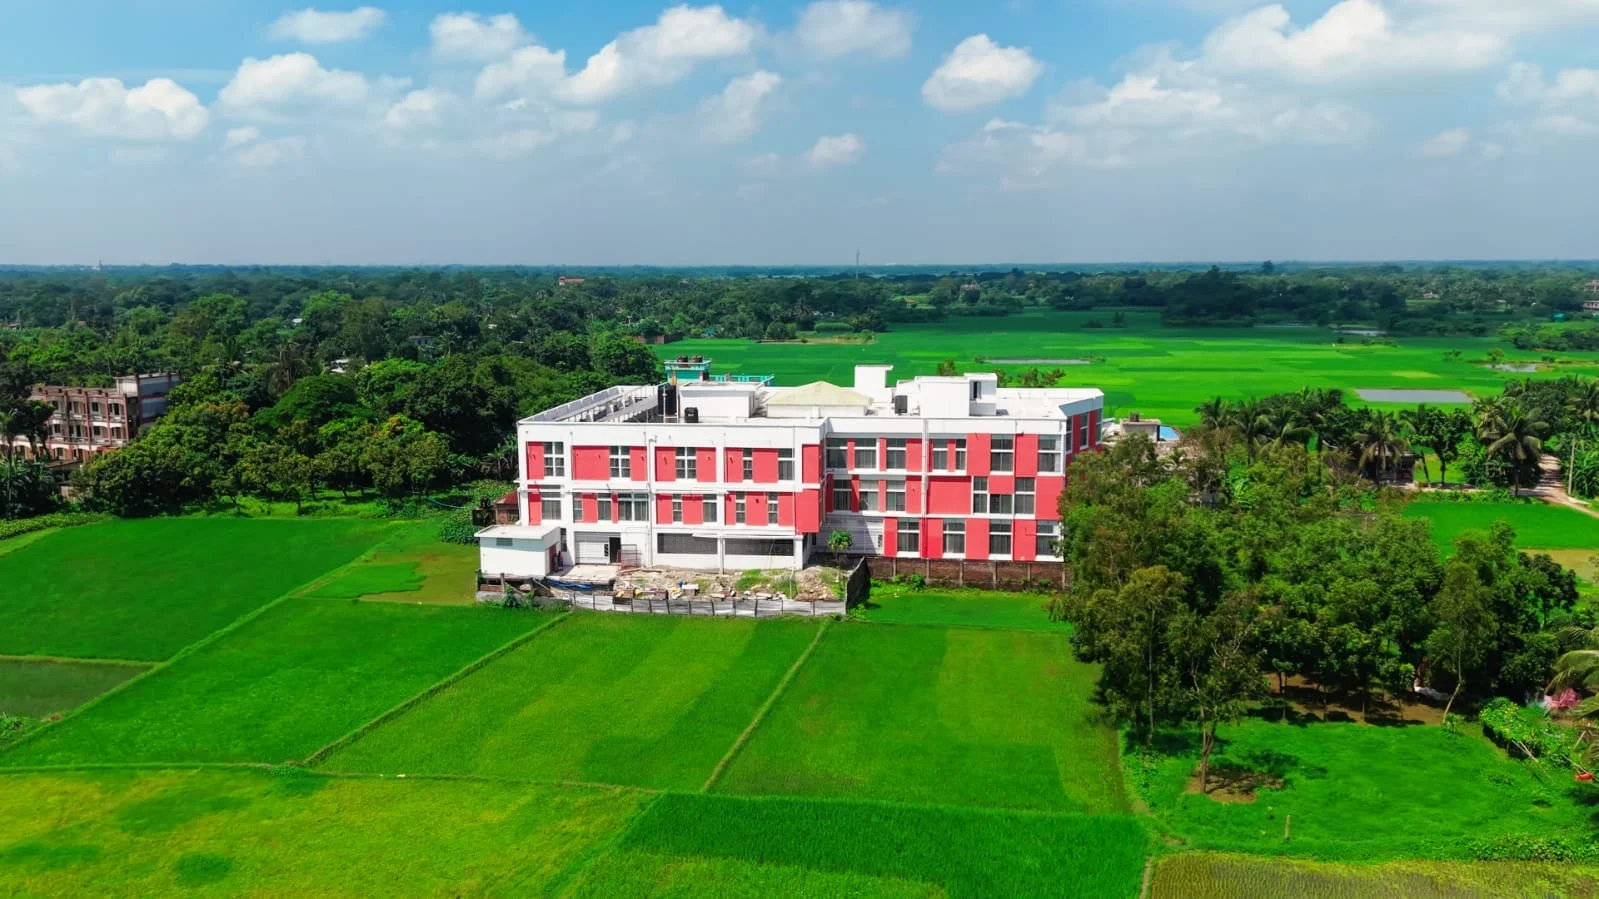
South Elevation Facade View
Clear aerial perspective of the south facade under blue sky with peaceful natural surroundings.
.webp)
Regional Landscape Panorama
High-altitude panoramic shot showing the hospital in the wider geographical context of Rupganj, Narayanganj.
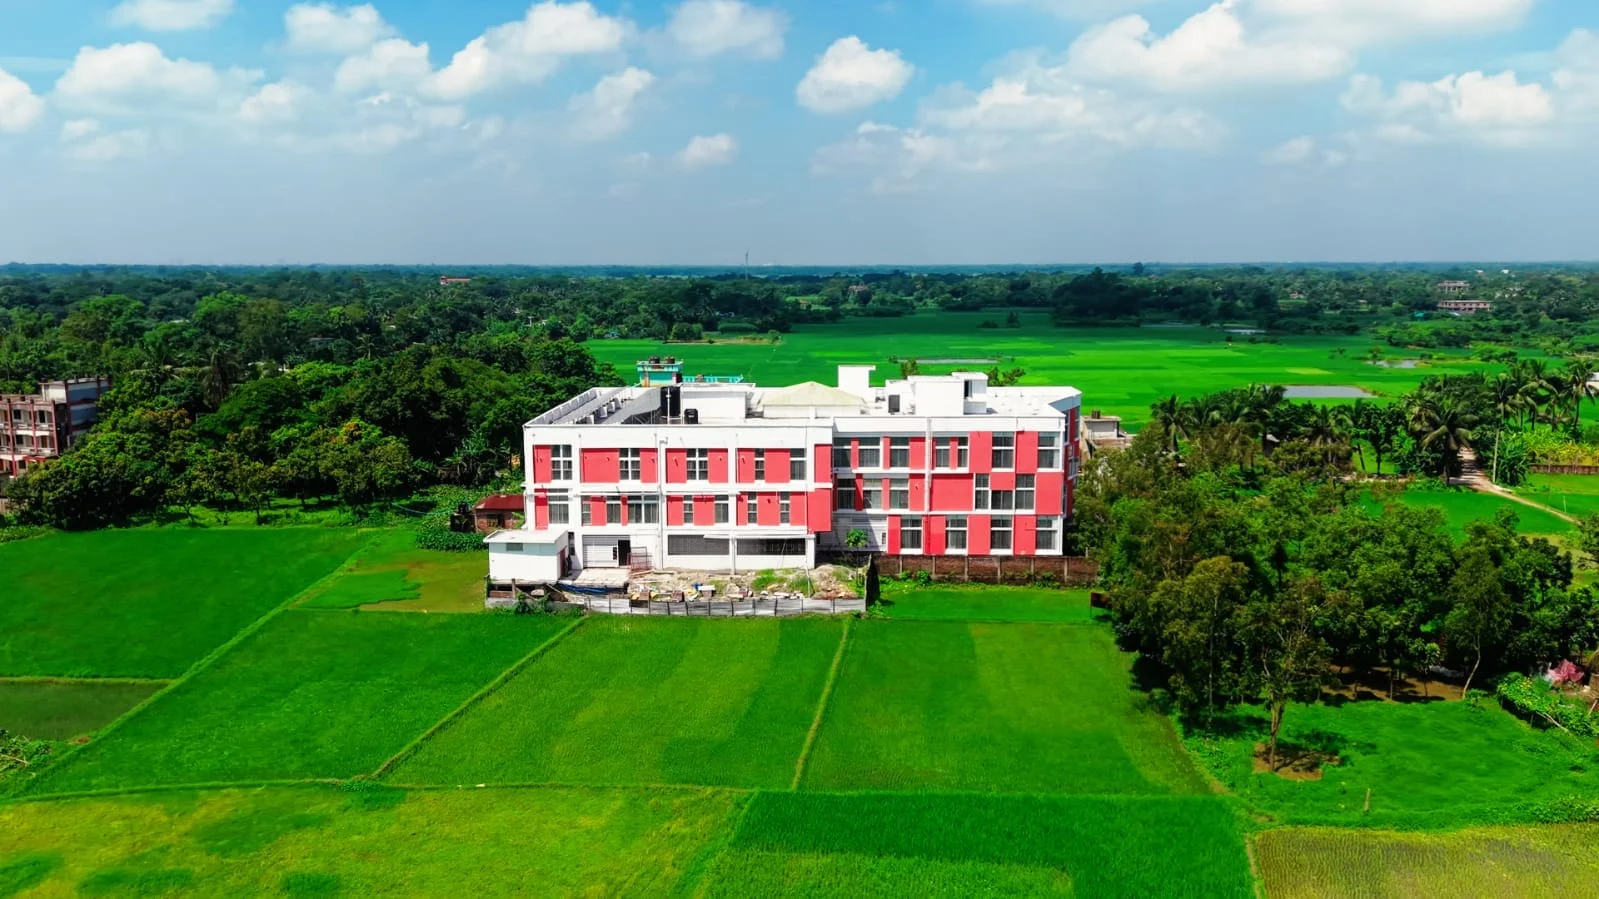
Frontal Exterior Elevation
Frontal drone perspective highlighting the red and white architectural facade.
.webp)
Hospital Complex & Adjoining Structure
Wide aerial perspective showing the main hospital facility and adjoining architectural structures.
.webp)
Atrium Skylight Architecture
Geometric skylight roof system providing natural daylight throughout the central hospital interior.
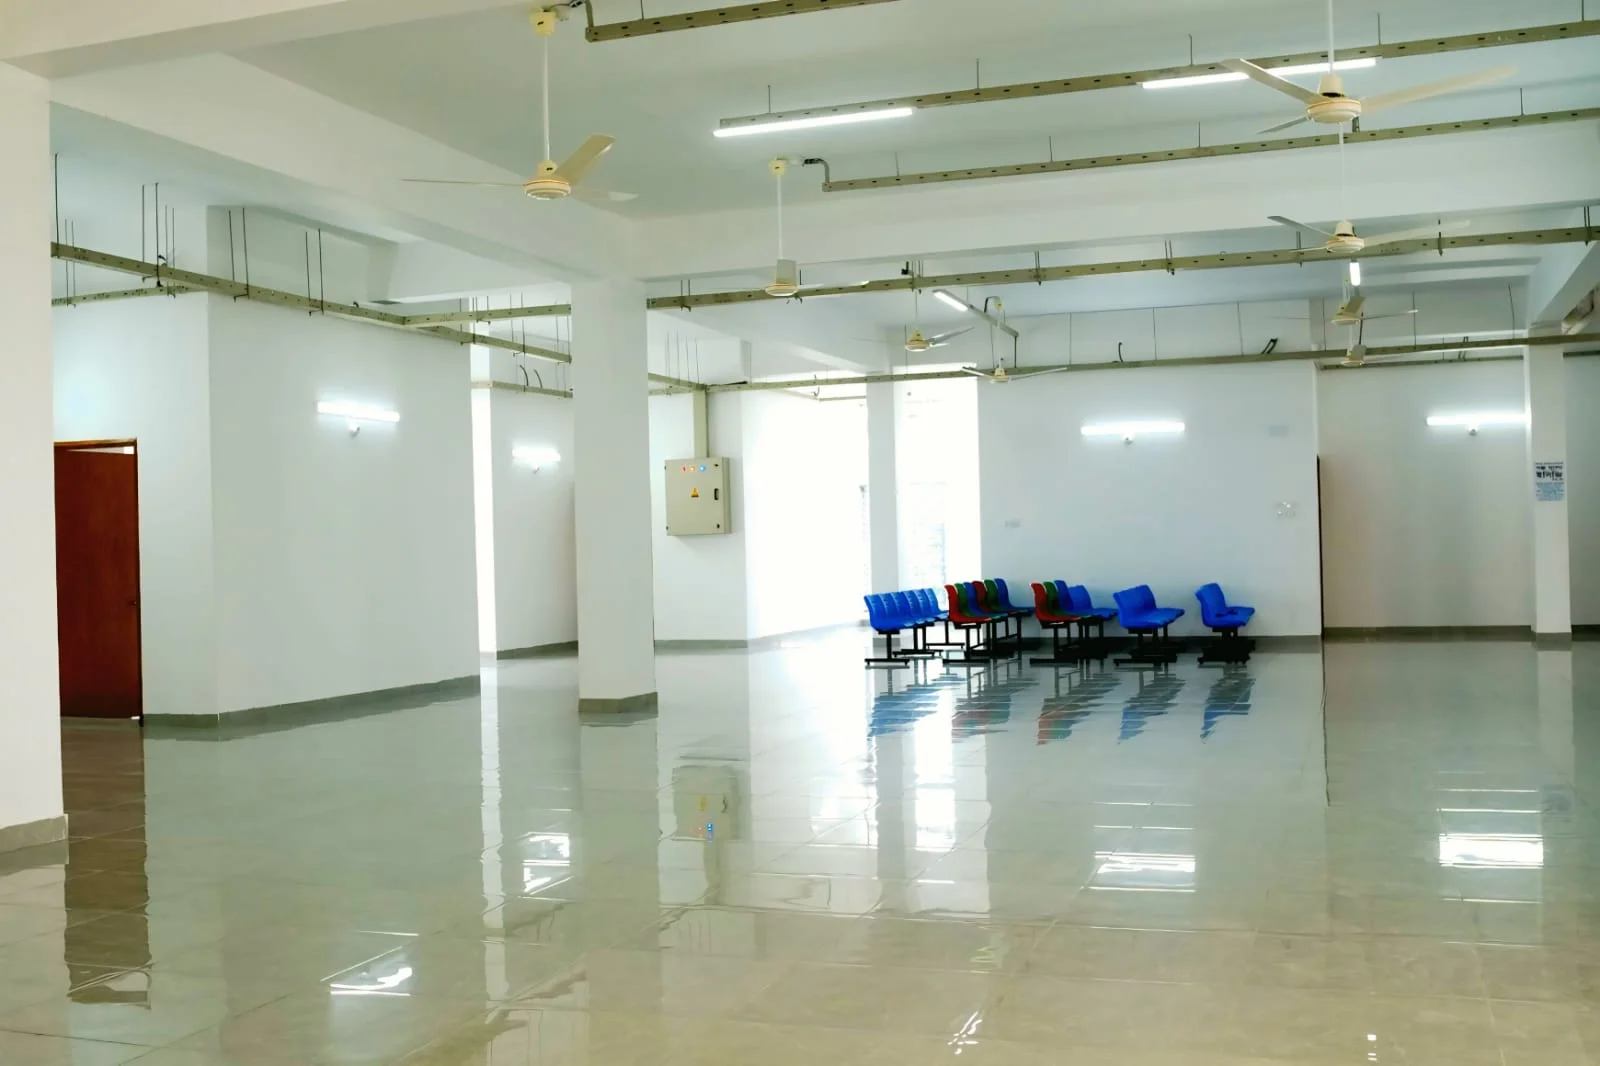
Ground Floor Waiting Concourse
Spacious, clean waiting area with modern seating arrangements for visiting patients and families.
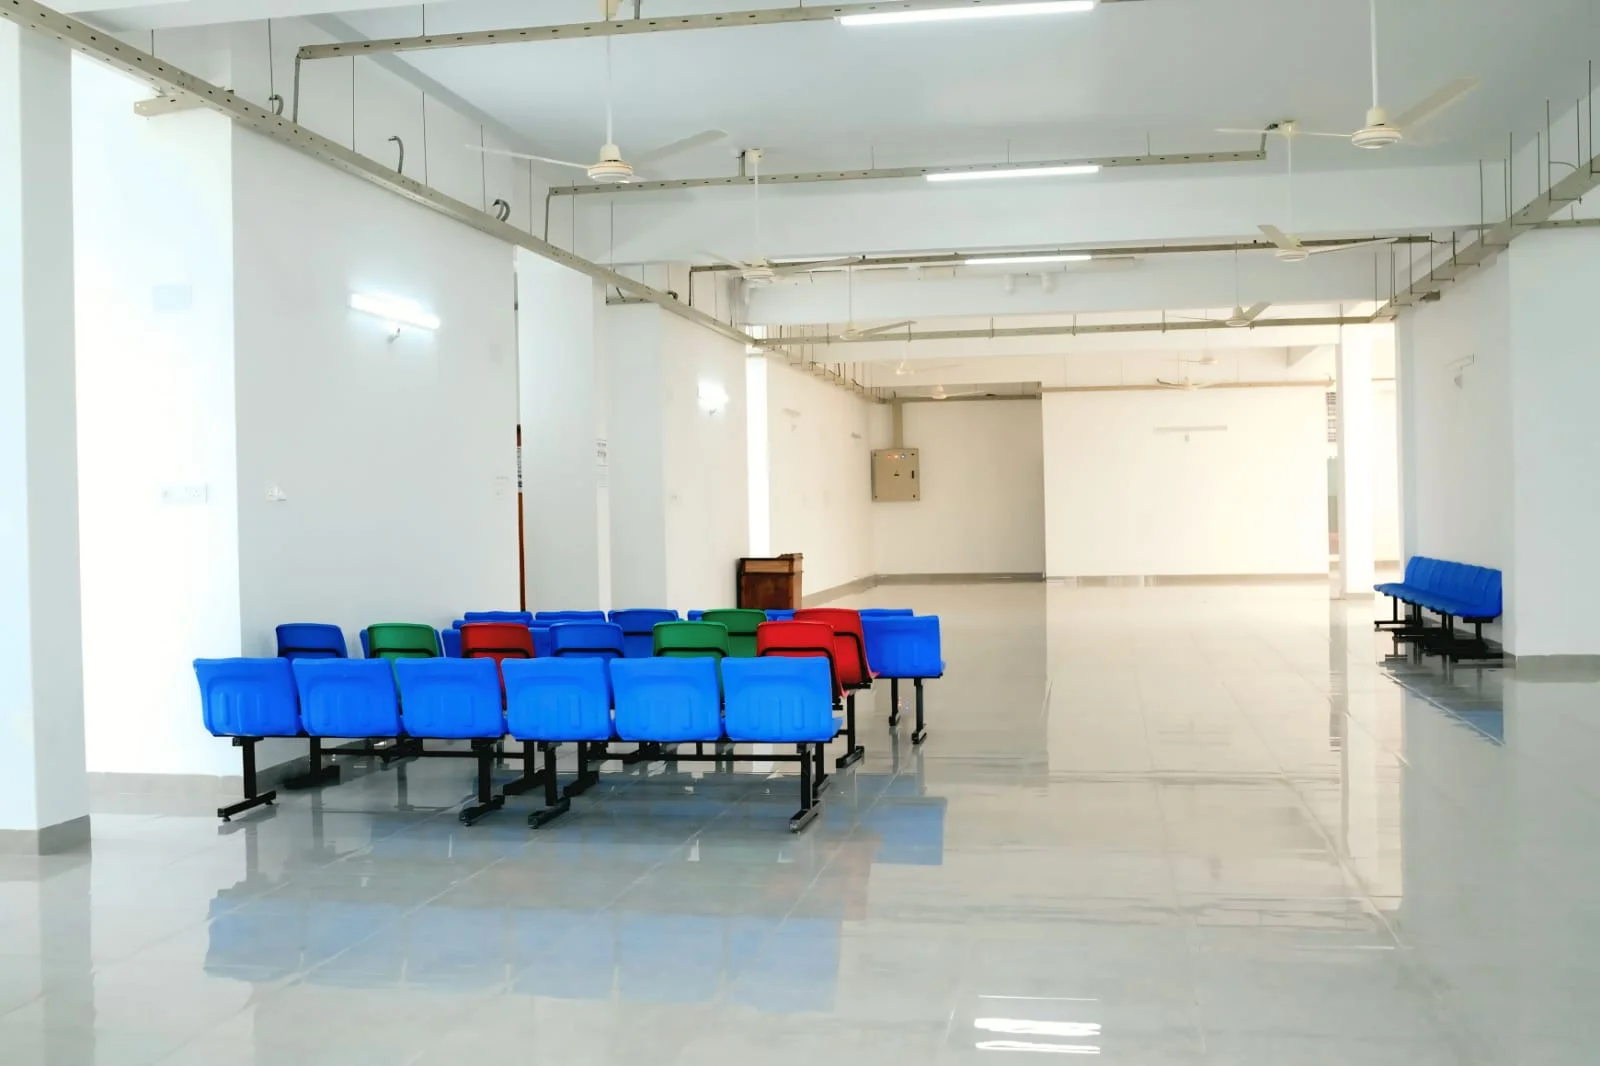
Upper Floor Waiting Hall
Polished waiting lounge with overhead lighting and ceiling ventilation on patient floors.
.webp)
Main Stairwell & Vertical Circulation
Polished stairs and wooden handrails connecting hospital levels with natural illumination.
.webp)
Consultation & Clinical Corridor
Ground floor clinical corridor with glass-fronted consultation and diagnostic rooms.
.webp)
X-Ray Diagnostic Room Door
Room 112 entrance with official "Room 112: X-Ray Lab" clinical signage.
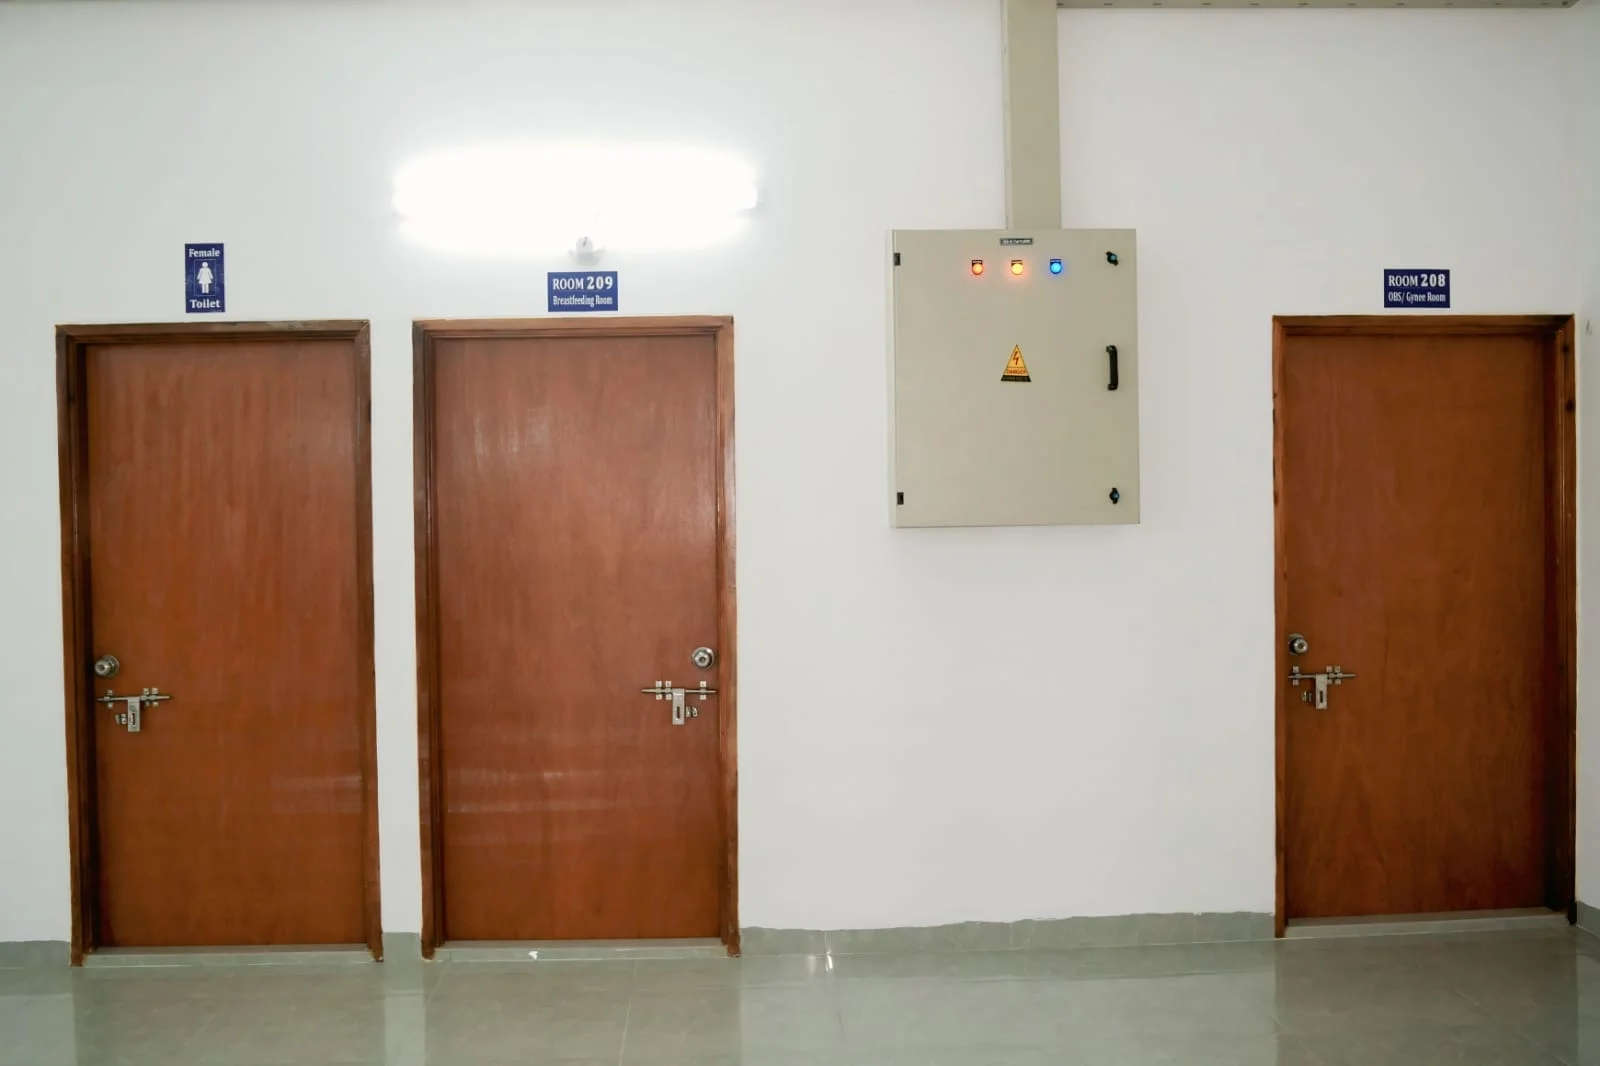
Maternal & Child Clinical Suites
Upper floor corridor showing Room 208 ("OBS / Gynae Room") and Room 209 ("Breastfeeding Room").
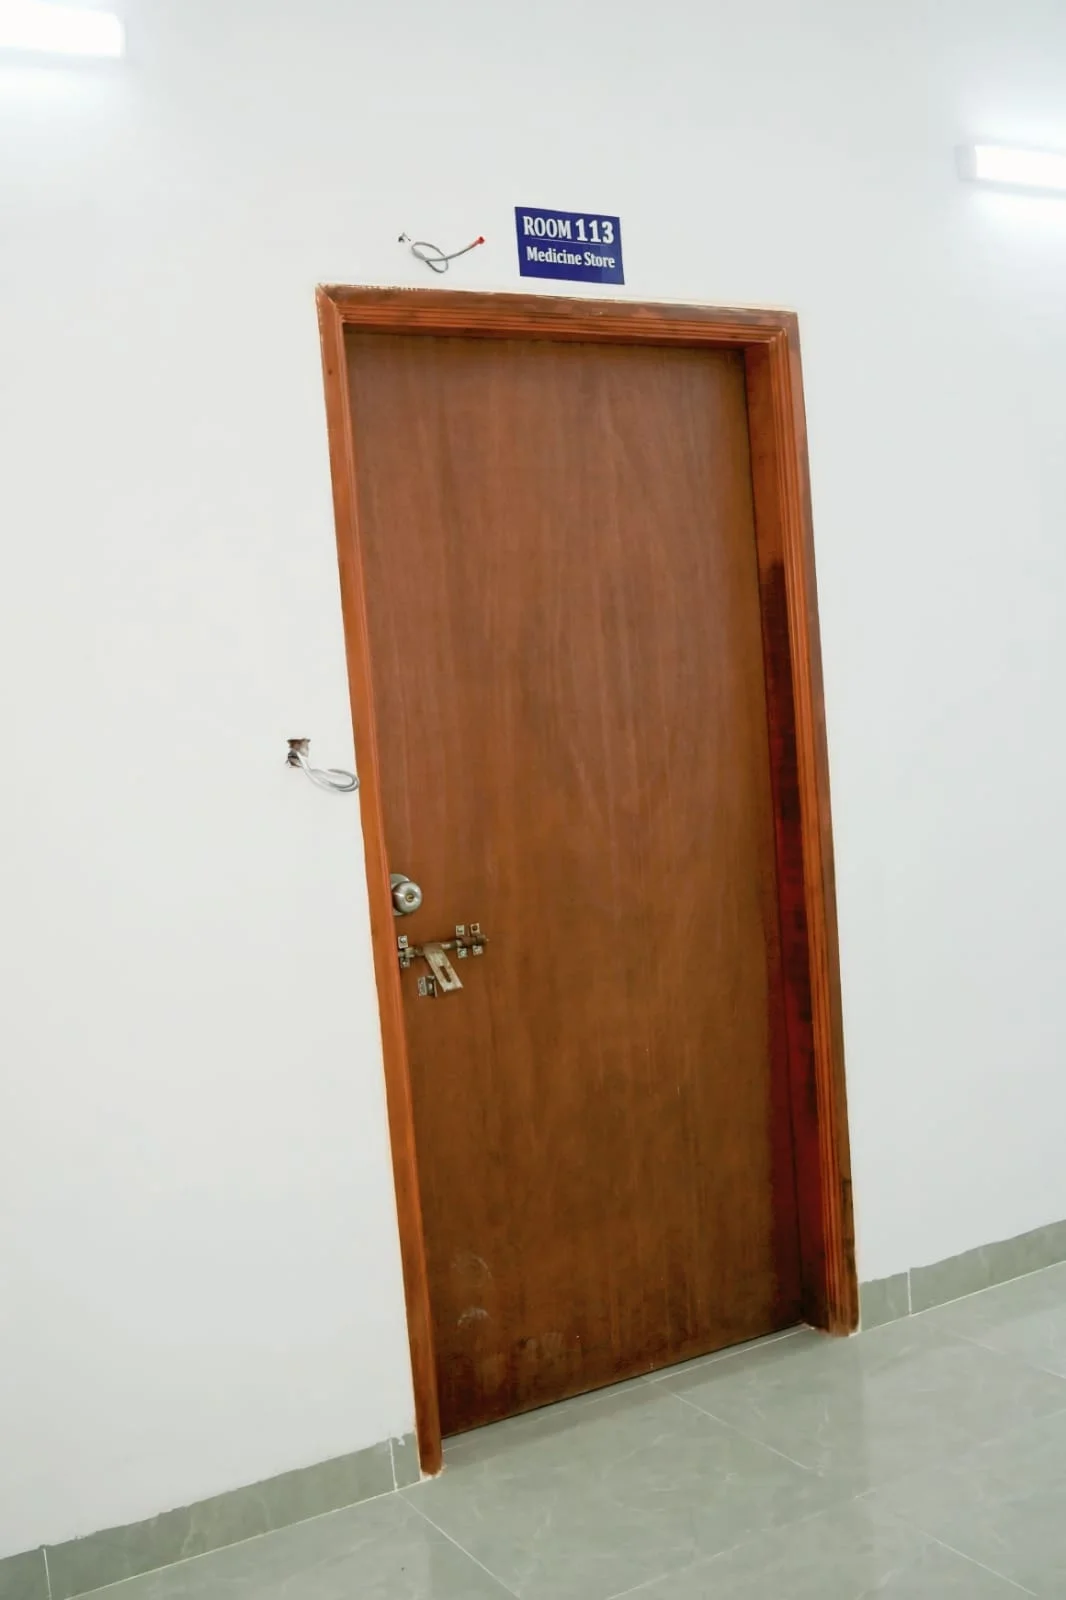
Medicine Store Entrance
Room 113 doorway with official "Room 113: Medicine Store" identification.
.webp)
Administration & Management Offices
Corridor view displaying Room 107 ("General Manager Room") and administrative suites.
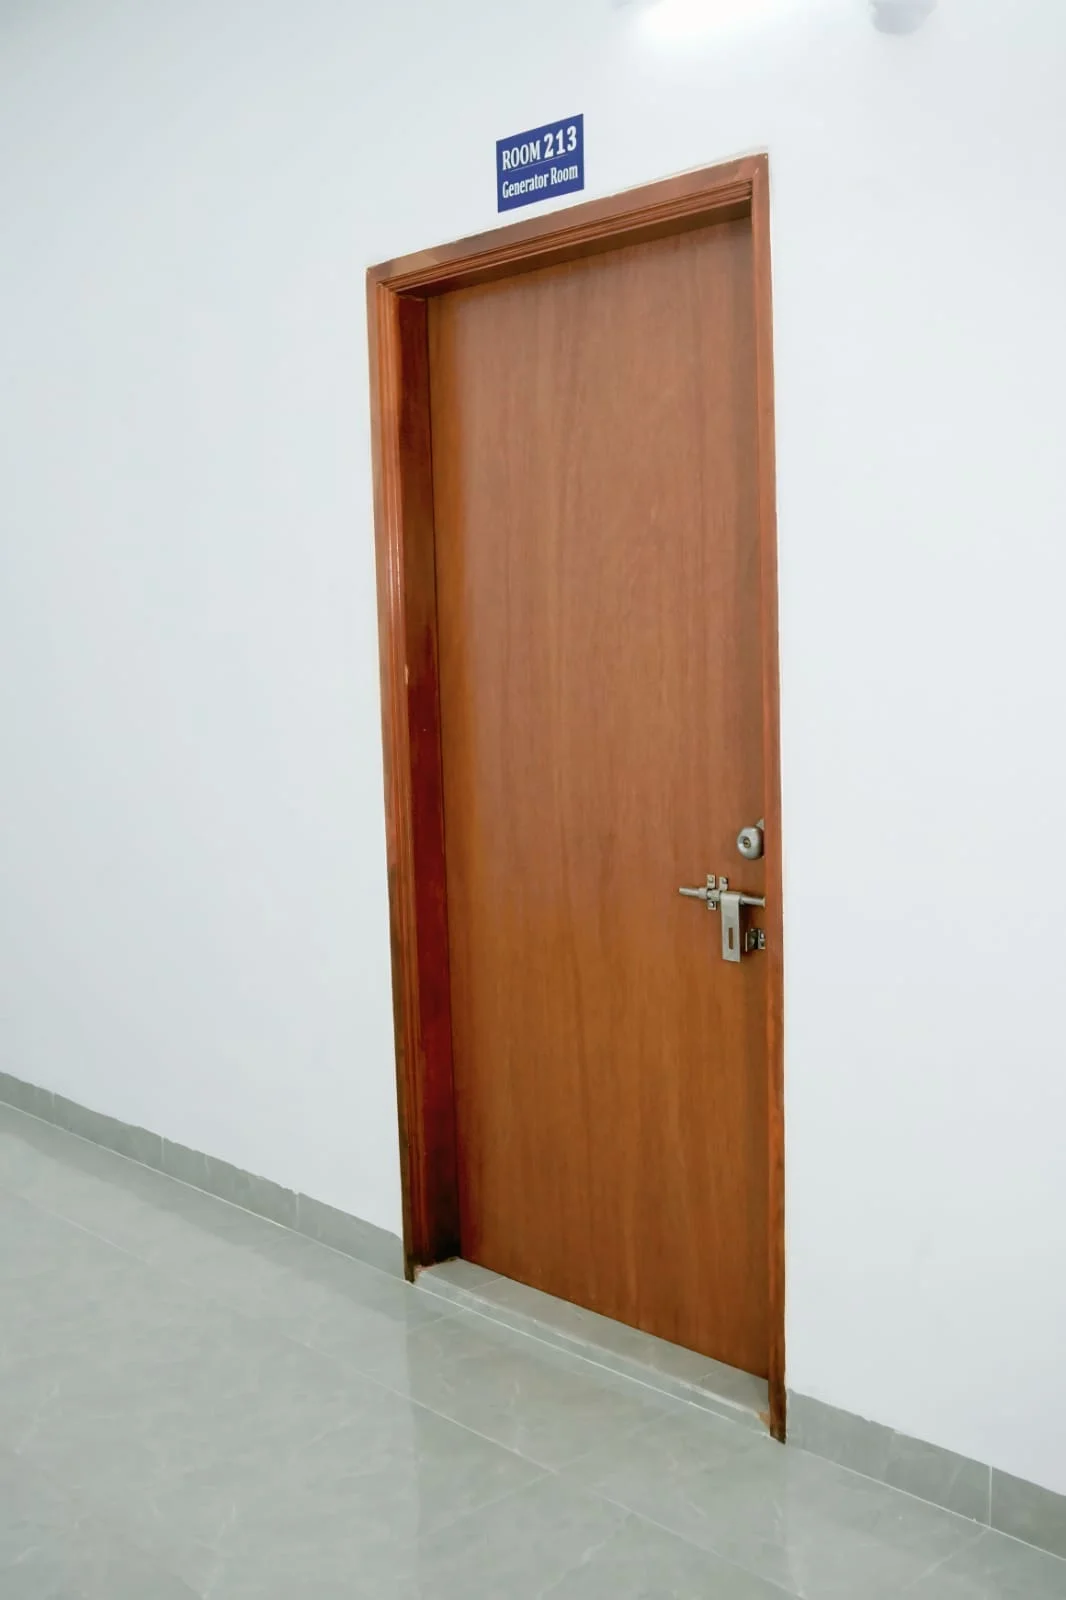
Utility & Power Generation Suite
Room 213 entrance marked "Room 213: Generator Room" for uninterruptible power infrastructure.
.webp)
Ground Floor Entrance Bay View
Perspective from the covered entrance bay looking out toward the scenic rural green fields.